
Now Leasing
92 Alpine Drive
A New Neighborhood.
A Familiar Ecological Commitment.
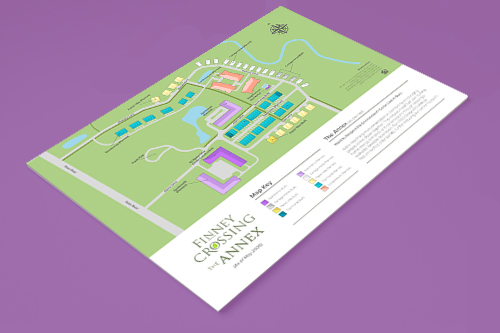
Welcome to The Annex, the newest addition to Finney Crossing’s walkable bikeable eco-community. Thoughtfully designed as a natural extension of the community you already know, The Annex introduces an intimate, quiet, and refined residential setting that still preserves the vibrancy that makes Finney Crossing special. Now leasing at 92 Alpine Drive for February 2027 occupancy.
Learn More
At the heart of this new neighborhood is 92 Alpine Drive, the first apartment building to welcome residents to The Annex. Featuring nine thoughtfully designed apartment floorplans, 92 Alpine combines contemporary comforts with the flexibility to suit a variety of lifestyles. Residents enjoy access to all the established amenities of Finney Crossing, along with the added benefit of fiber-optic internet connectivity through Burlington Telecom. As The Annex continues to grow, its own neighborhood pool, poolhouse, park, and walking paths will offer even more opportunities to relax, connect, and enjoy the outdoors.
It’s everything you’ve come to expect from Finney Crossing, with a distinctive new neighborhood character all its own. Whether you’re enjoying the comforts of home, exploring the community on foot or by bicycle, or heading out to enjoy everything Vermont has to offer from our unique crossroads location, The Annex brings together thoughtful design, environmental responsibility, and the enduring appeal of neighborhood living.
View Apartment Floorplans
Explore our range of studio, one bedroom, and two bedroom floorplans at Finney Crossing. Click any floorplan to view it larger, or schedule a showing below.
-
Studio
Example Units 205 & 305
-
One Bed / One Bath
Example Units 104, 204 & 304
-
One Bed / One Bath
Example Units 106 & 208
-
One Bed / One Bath w/ Den
Example Units 216 & 314
-
Two Bed / Two Bath
Example Units 111, 213 & 313
-
Two Bed / Two Bath
Example Units 102, 202 & 302
-
Two Bed / Two Bath
Example Units 101, 201 & 301
-
Two Bed / Two Bath
Example Unit 105
View Building Floorplans
The floorplans below show apartments on the first, second, and third floor. Click any floorplan to view a larger image.
-
Garage & Exits
-
First Floor
-
Second Floor
-
Third Floor